The Most Common Reason for Switching to 3D Is the Wrong One
Why offices shouldn't wait for demands – they can take advantage of their own
When we talk about 3D planning and BIM today, we often hear one thing: Customers will increasingly demand digital models in the future. That’s true, but it’s not the most important reason to develop your own way of working.
The greatest benefit of 3D scheduling does not come from exchanging data with external project partners. It is already being created within your own office.
Fewer mistakes, faster changes, better visibility into complex projects, easier collaboration, and more attractive workplaces for new employees, a model-based way of working offers numerous benefits, regardless of whether a client requests them or not.
Many design offices are already successfully using 3D models. Others continue to use classic 2D processes in whole or in part. The change is not a question of "right or wrong". Rather, the crucial question is:
How can an office improve its own operations and remain competitive in the long term?
Less routine, more engineering
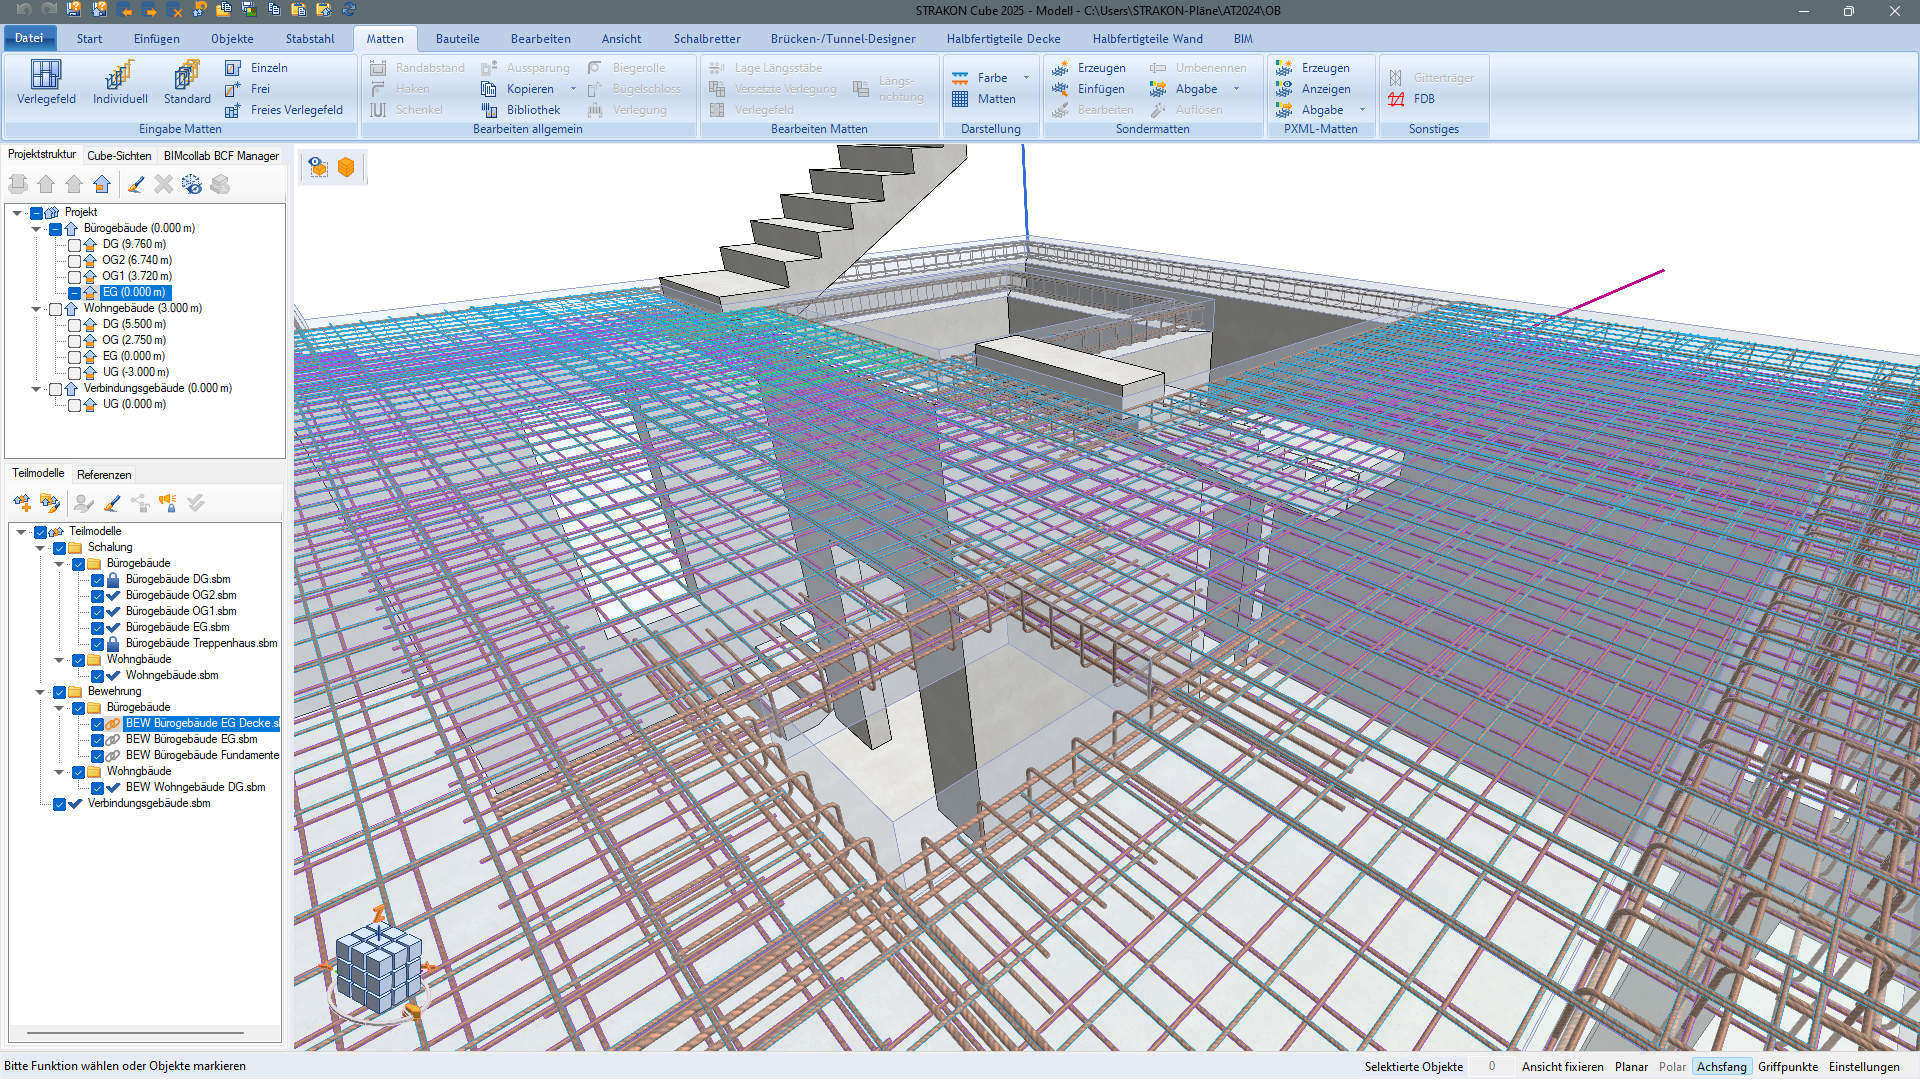
With model-based planning, the structure is created only once in the digital model. This automatically results in views, sections and floor plans. Changes are made centrally in the model and are then available in all drawings.
This reduces typical errors due to different planning statuses and saves many manual work steps. Additional sections or detailed views can be create at any time without having to reconstruct them. Reinforcements are also modeled only once and then used in all necessary representations.
Mass evaluations can also be generated automatically and collision checks can be carried out. This leaves more time for the actual planning and engineering work.
Projects become more understandable
A three-dimensional model significantly improves the understanding of a project, both internally and in meetings with builders, architects or executing companies.
Components can be displayed specifically according to material, component type, weight, volume, construction phase, dismantling, new construction, load-bearing or other properties. Correlations are identified more quickly and planning decisions can be explained more comprehensively.
There are also advantages on the construction site. Additional 3D renditions or other sections can be created without much effort and make it much easier to execute.
Better collaboration across the team
Introducing a 3D approach changes not only software, but also collaboration.
All project participants work on the same information basis. Changes, such as floor heights or part geometries, are immediately visible to all. Voting becomes easier, misunderstandings are less frequent and communication effort is reduced.
At the same time, models from architects, TGA planners, steel or timber builders as well as plant planners can be integrated or compared with their own data. Even classic DWG or PDF documents can still be used as a basis or control.
The changeover does not have to be a feat
Many offices are concerned that they will only be able to switch to 3D with a full reboot. However, practice shows otherwise.
2D and 3D modes of operation can be used in parallel for a transitional period. The level of detail in model planning is growing step by step at the pace that suits the office.
A good accompaniment is crucial. After a three-day basic seminar, DICAD supports its users directly in everyday project life. If questions arise during the practical work, experienced employees help directly with the specific project via remote access. This means that new knowledge is conveyed exactly when it is needed, practically and without long interruptions. This support is part of the DICAD service.
Modern jobs attract skilled workers
In addition to the technical advantages, the human factor is also becoming increasingly important.
With the new training ordinance, BIM and 3D skills will be given a significantly higher priority in the future. Young professionals expect modern tools and digital working methods. At the same time, the experience of many years of design engineers remains indispensable. The combination of experience and modern tools creates the best conditions for successful projects.
Don't wait, use your own advantage
Those who switch to 3D only when customers demand it, react to external pressure.
Those who make the switch today are making conscious choices for more efficient processes, fewer errors, better collaboration and more attractive workplaces.
Moving to 3D is not, therefore, primarily an investment in future requirements. It is an investment in the performance of your own office and that is where its greatest benefits come from.

Building designer
Join Our Construction Experts in a Direct Exchange via a Free Online Live Presentation From STRAKON!
Ask for an appointment right here.
STRAKON Application Areas
- Construction Engineering
- Structural Design
- Structural Precast Parts
- Semi Precast Parts
- Architecture for Structural Engineers
- BIM
- Interfaces
More about CAD for Construction Engineering / Structural Designers
Experience STRAKON in Action
Why STRAKON from DICAD for structural engineers?
Civil Engineering
Wall and Slab In-Situ Concrete